Here’s something most guides skip. Under slab insulation isn’t a checkbox, and it’s not one product either. Material matters. So does placement, and so does everything around it. Skip the details and you get cold edges, trapped moisture, a slab fighting the heating system instead of working with it. This piece covers what actually happens once the concrete goes down.
The Detail Builders Skip
Centre-of-slab insulation? Easy. The perimeter is where things go wrong. Heat doesn’t leave a foundation evenly; it pools at the edges, right where the slab meets the wall, exactly where bridging is toughest to stop. Skip the edge detail and there’s a cold ring wrapping the whole house. You’ll feel it as chilly skirting boards, even while the floor stays warm underfoot.
Thermal Bridging at the Edges
Concrete and masonry both create an unbroken path from outdoor cold to indoor warmth: a thermal bridge. Slab edges are notorious for it. Boards tucked only under the slab won’t stop heat sneaking sideways through the wall. Newly built homes still show condensation on baseboards during cold snaps, even with specifications that look modern on paper.
Radiant Heating Changes the Equation
Underfloor radiant systems rely on the slab to hold warmth and release it slowly, on purpose, which makes insulation placement matter more than in a typical build. No barrier under the pipes means warmth drains downward into the earth instead of climbing into the room. Under slab insulation stops being optional here; it becomes part of the heating system itself. Get it wrong, and you’re heating soil, not living space.
Vapour Barriers Aren’t Optional
Insulation blocks heat, but it doesn’t automatically block moisture. That needs a separate vapour barrier, placed on the correct side of the insulating layer. Mess up that sequence and moisture gets trapped between layers instead of kept out. Mould follows quietly, until flooring lifts or a musty smell shows up. Spec sheets rarely explain this, and it’s the oversight separating a slab lasting decades from one that fails within winters.
EPS Versus XPS: A Real Difference
They look alike, but they don’t behave alike underground. EPS costs less but soaks up more moisture where drainage is weak. XPS pushes water away more effectively, which matters on sites with heavy clay or a stubbornly high water table. Neither wins outright; it’s about matching the specific material to the specific ground it’s sitting in, plot by plot.
Why Retrofits Rarely Work
Adding insulation under an existing slab? Rarely happens, and rarely works well when it does. Once concrete is down, reaching underneath means tearing the floor apart. That’s why builders push hard to get this right during construction, not after. Older homes usually settle for perimeter insulation or interior wall treatments instead, since insulating an existing slab isn’t realistic.
Soil Type Dictates the Approach
Sandy soil drains. Clay holds water like a grudge. These two behave completely differently under a foundation, which changes what insulation choice makes sense. Clay-heavy ground demands materials tolerating constant moisture contact. Sandy ground shifts more with the seasons but faces less water pressure. Apply one generic specification everywhere, and identical setups perform completely differently from one plot to the next.
Inspection Before the Pour
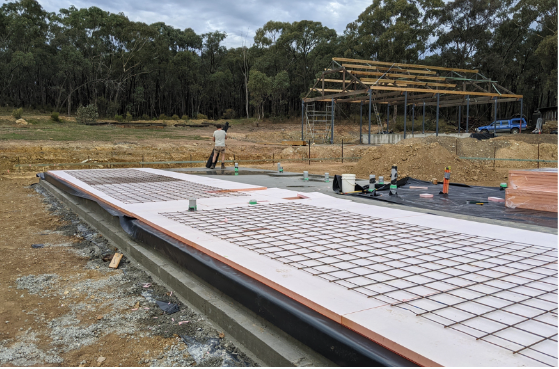
Concrete goes down, and that’s it: no second chances. Gaps between boards, edges crushed by careless foot traffic, insulation nudged out of place, it all gets sealed in permanently the second the pour starts. Good site managers still walk the site by hand right before concrete arrives, checking every joint instead of glancing over from a distance. This single habit catches more preventable mistakes than almost anything else in the process.
Final Thoughts
None of this makes it into glossy brochures or quick sales pitches. Edge detailing, vapour sequencing, material choice, soil behaviour, all of it interacts in ways generic advice never bothers explaining. If you’re building new or renovating an older property, ask your builder about these specifics directly. Don’t settle for vague reassurance. Under slab insulation done properly, the first time, avoids problems that are, in nearly every case, impossible to fix once the concrete has set.